Design and layout
We coordinate open sides, circulation, displays, reception and meeting areas.
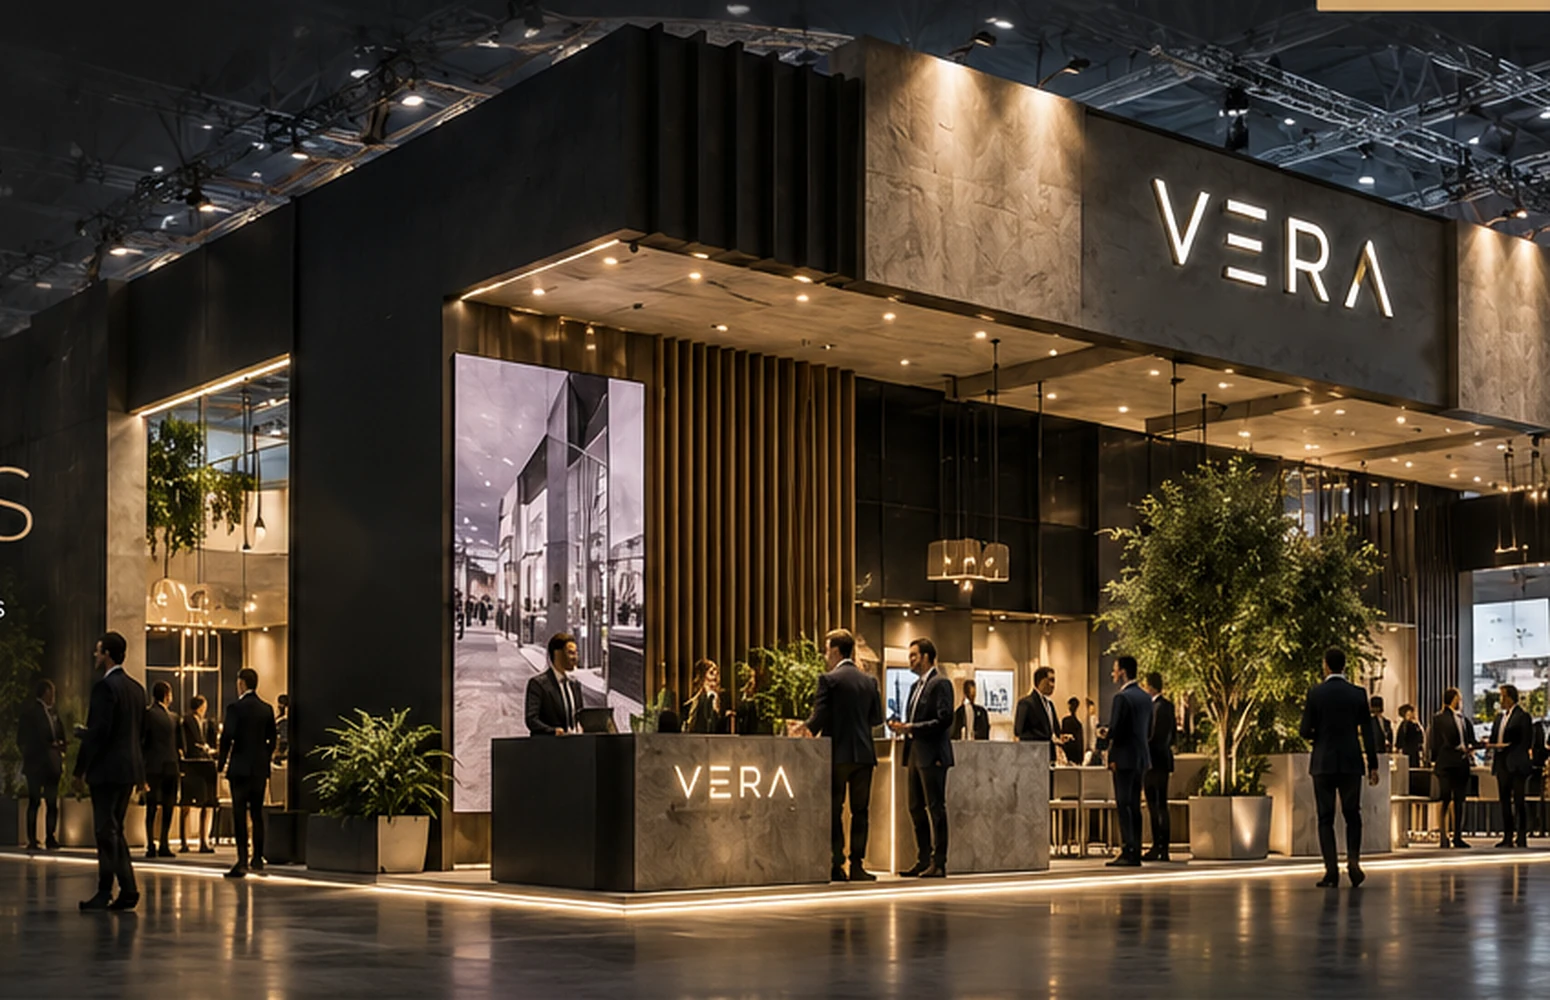
Custom Wooden Congress Stands designed around your brand, space and event schedule. VERA combines layout planning with production and installation coordination from its Antalya headquarters and Istanbul branch. Materials, equipment, logistics and delivery responsibilities are defined for each project.
Select an image to explore the project.
A custom wooden congress stand brings brand presentation, product displays and meetings together within the constraints of a congress venue.
The stand location, open sides, foyer circulation and meeting arrangement inform the design. Showcases, screens, graphics and storage are planned together without overcrowding the space. Product dimensions and any display security requirements should be provided at the briefing stage.
VERA considers hotel or congress centre access times, delivery routes, lift dimensions and floor protection. Production, transport, installation and dismantling responsibilities are confirmed in the quotation. Venue approval requirements and artwork deadlines are included in the project plan.
We coordinate open sides, circulation, displays, reception and meeting areas.
Finishes, dimensions, connections and structural requirements are reviewed against the approved design.
Brand graphics, lighting, screens and other equipment are defined for the project.
Venue access, delivery routes and event deadlines inform the schedule. Dismantling and surface protection are agreed separately.
The choice depends on your brand presentation, available space, technical requirements and event schedule.
Compare options using the same scope, including equipment, transport, installation and dismantling. Reuse and storage should be discussed at the design stage rather than assumed after the event.
Share the event, measured plan, products, equipment and budget range.
Review the layout, materials or system components and agree the quotation scope.
Prepare the approved components, graphics and equipment against the agreed schedule.
Complete installation and checks according to the venue rules and agreed handover conditions.
The price depends on design complexity, dimensions, height, finishes, equipment, logistics and site conditions. A square-metre rate alone may not explain the complete scope. Compare quotations on equivalent deliverables.
Lead time depends on design approvals, material or system availability, production requirements and the organiser’s access schedule. A feasible programme is confirmed after the brief and venue requirements have been reviewed.
Send the event name, location and dates, a measured plan with open sides, product dimensions, equipment needs, meeting requirements and a budget range if available. Include the organiser’s technical manual and artwork guidelines.
Reuse must be planned around the construction method, component condition, dismantling, transport, storage and the next space. Graphics and surfaces may need replacement. Suitability is assessed for each project.
The quotation specifies which items are included. Screens, furniture, electrical services, transport, installation and dismantling must be distinguished from services supplied by the organiser or venue.
Share your event, measured plan and requirements. Together we can define the design, production and installation scope.